Architectural visualisation and home design · Melbourne & Mornington Peninsula
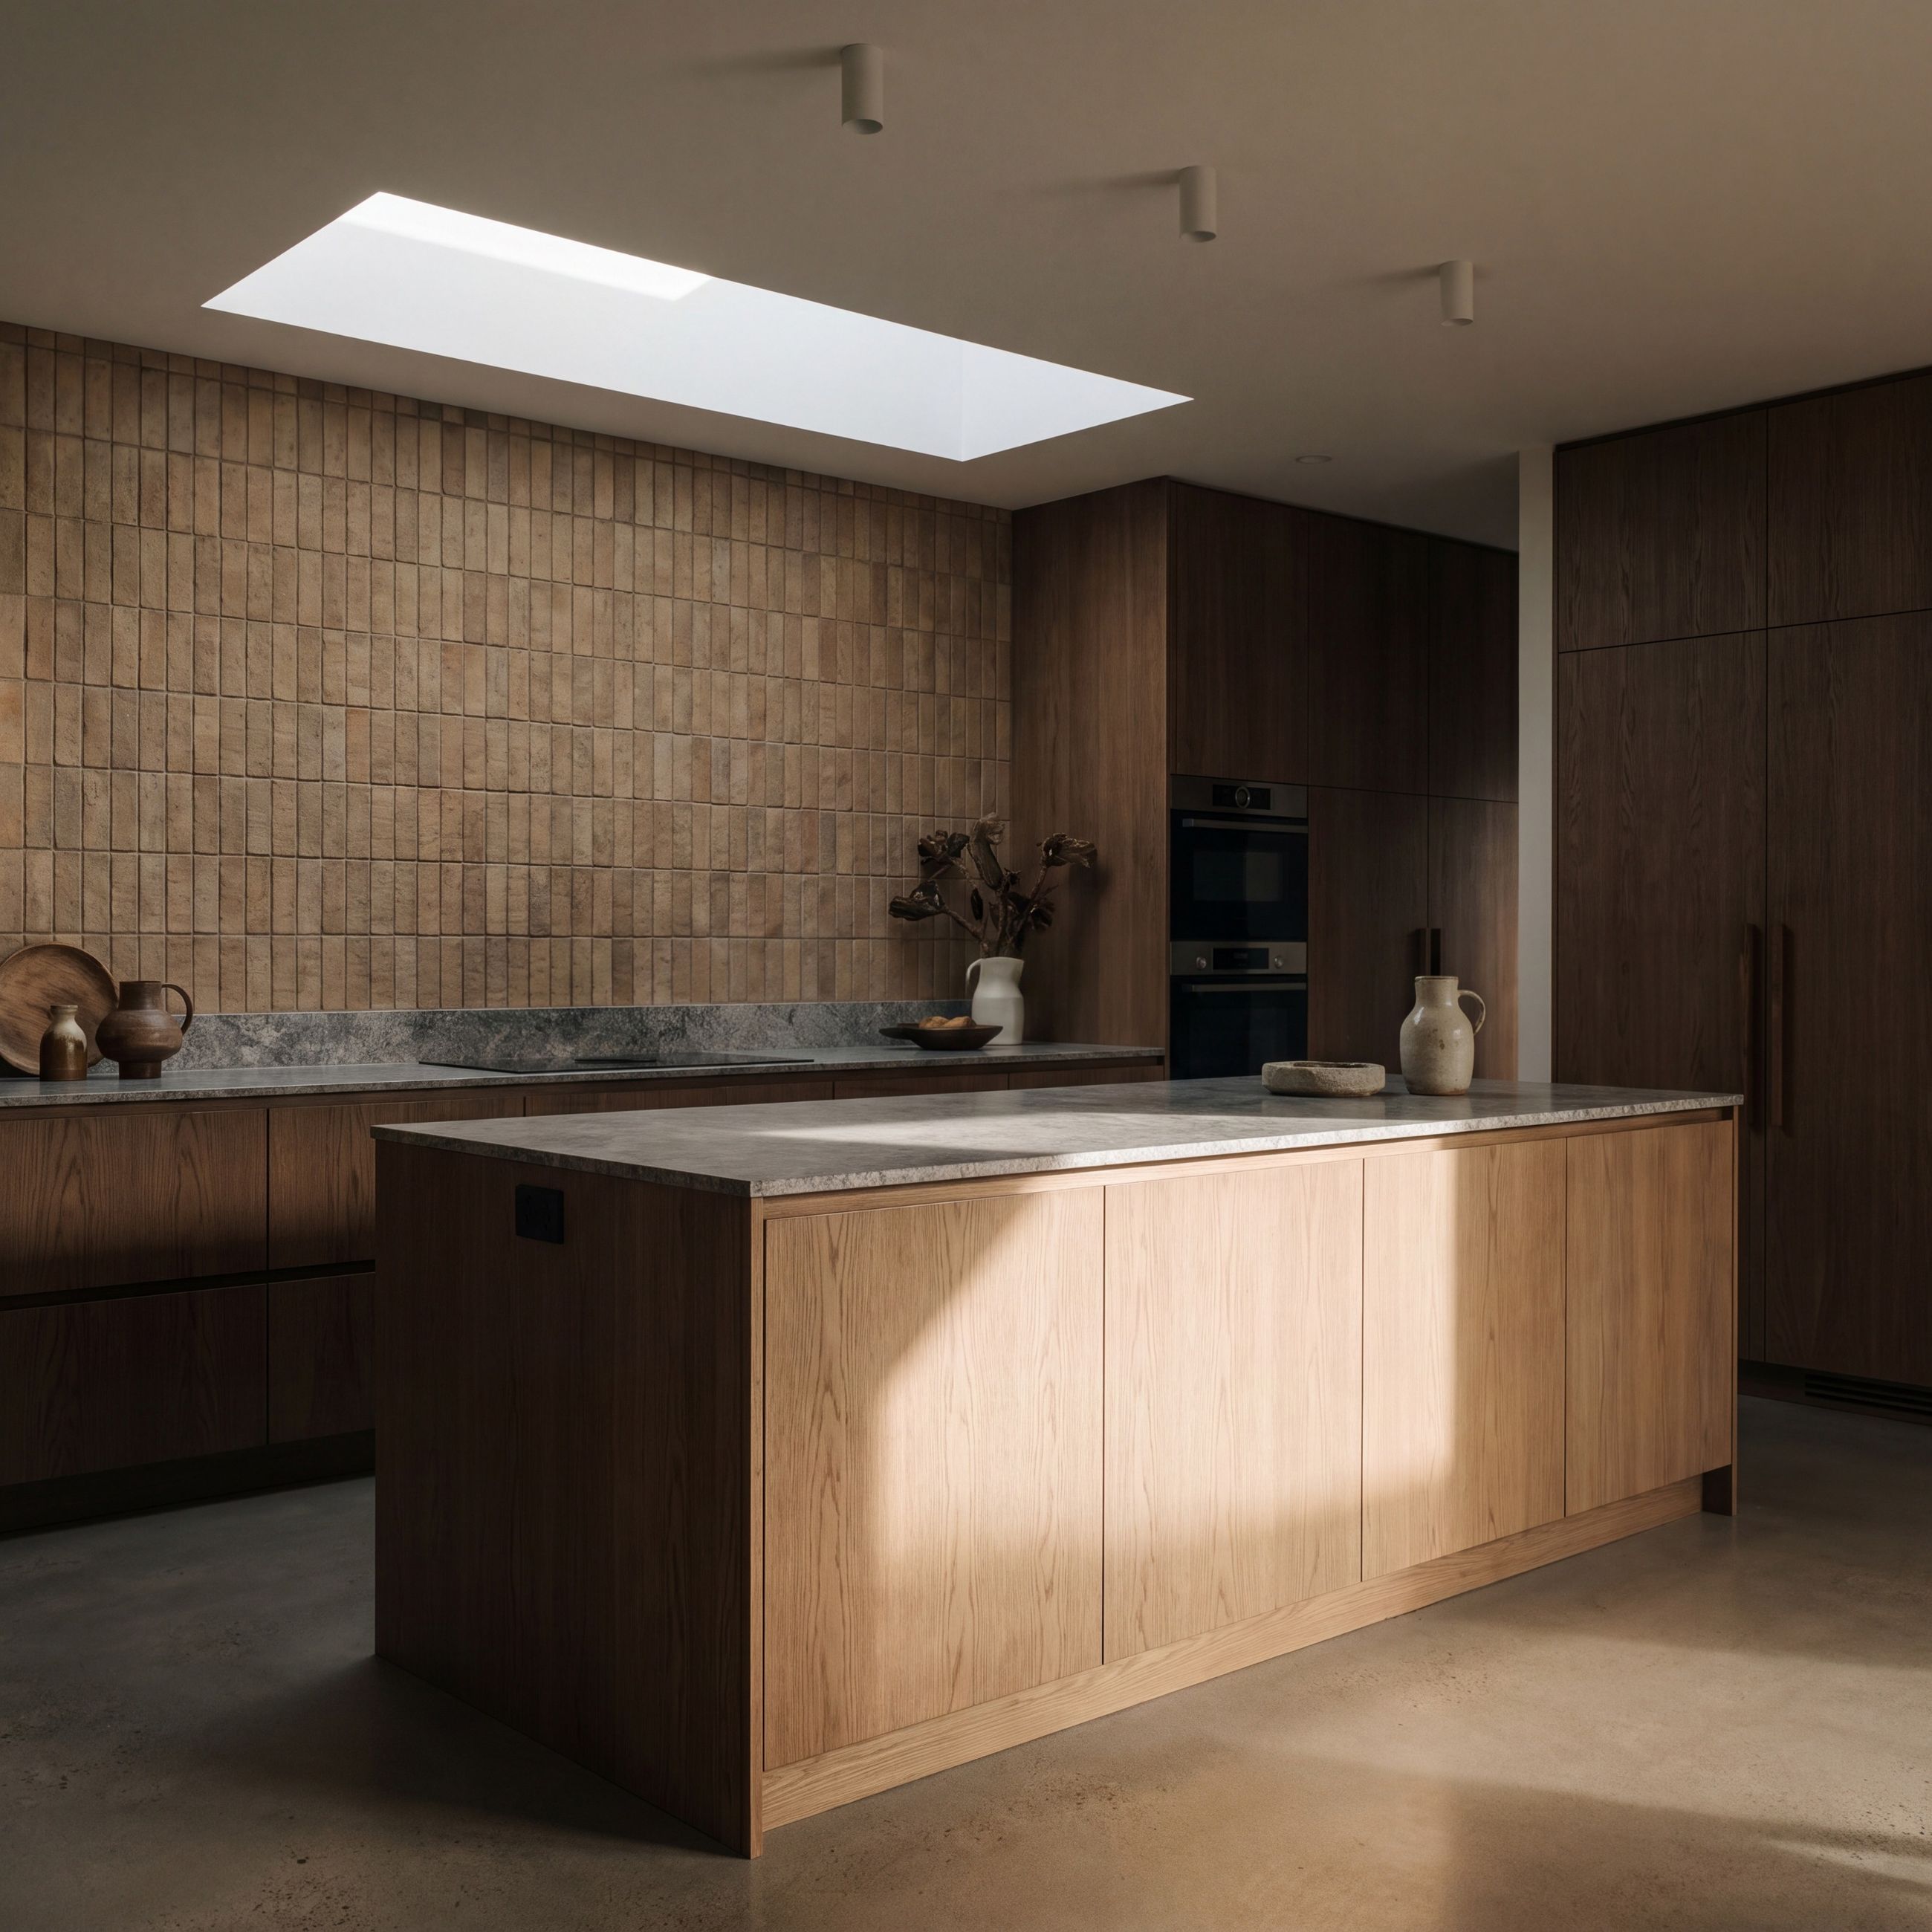
Terracota — Kitchen Design
01 / 06
Studio
Spaces you can walk through before they're built. Renders, renovations and drafting from a small studio in Melbourne.
Selected work(11)
2024 — 2026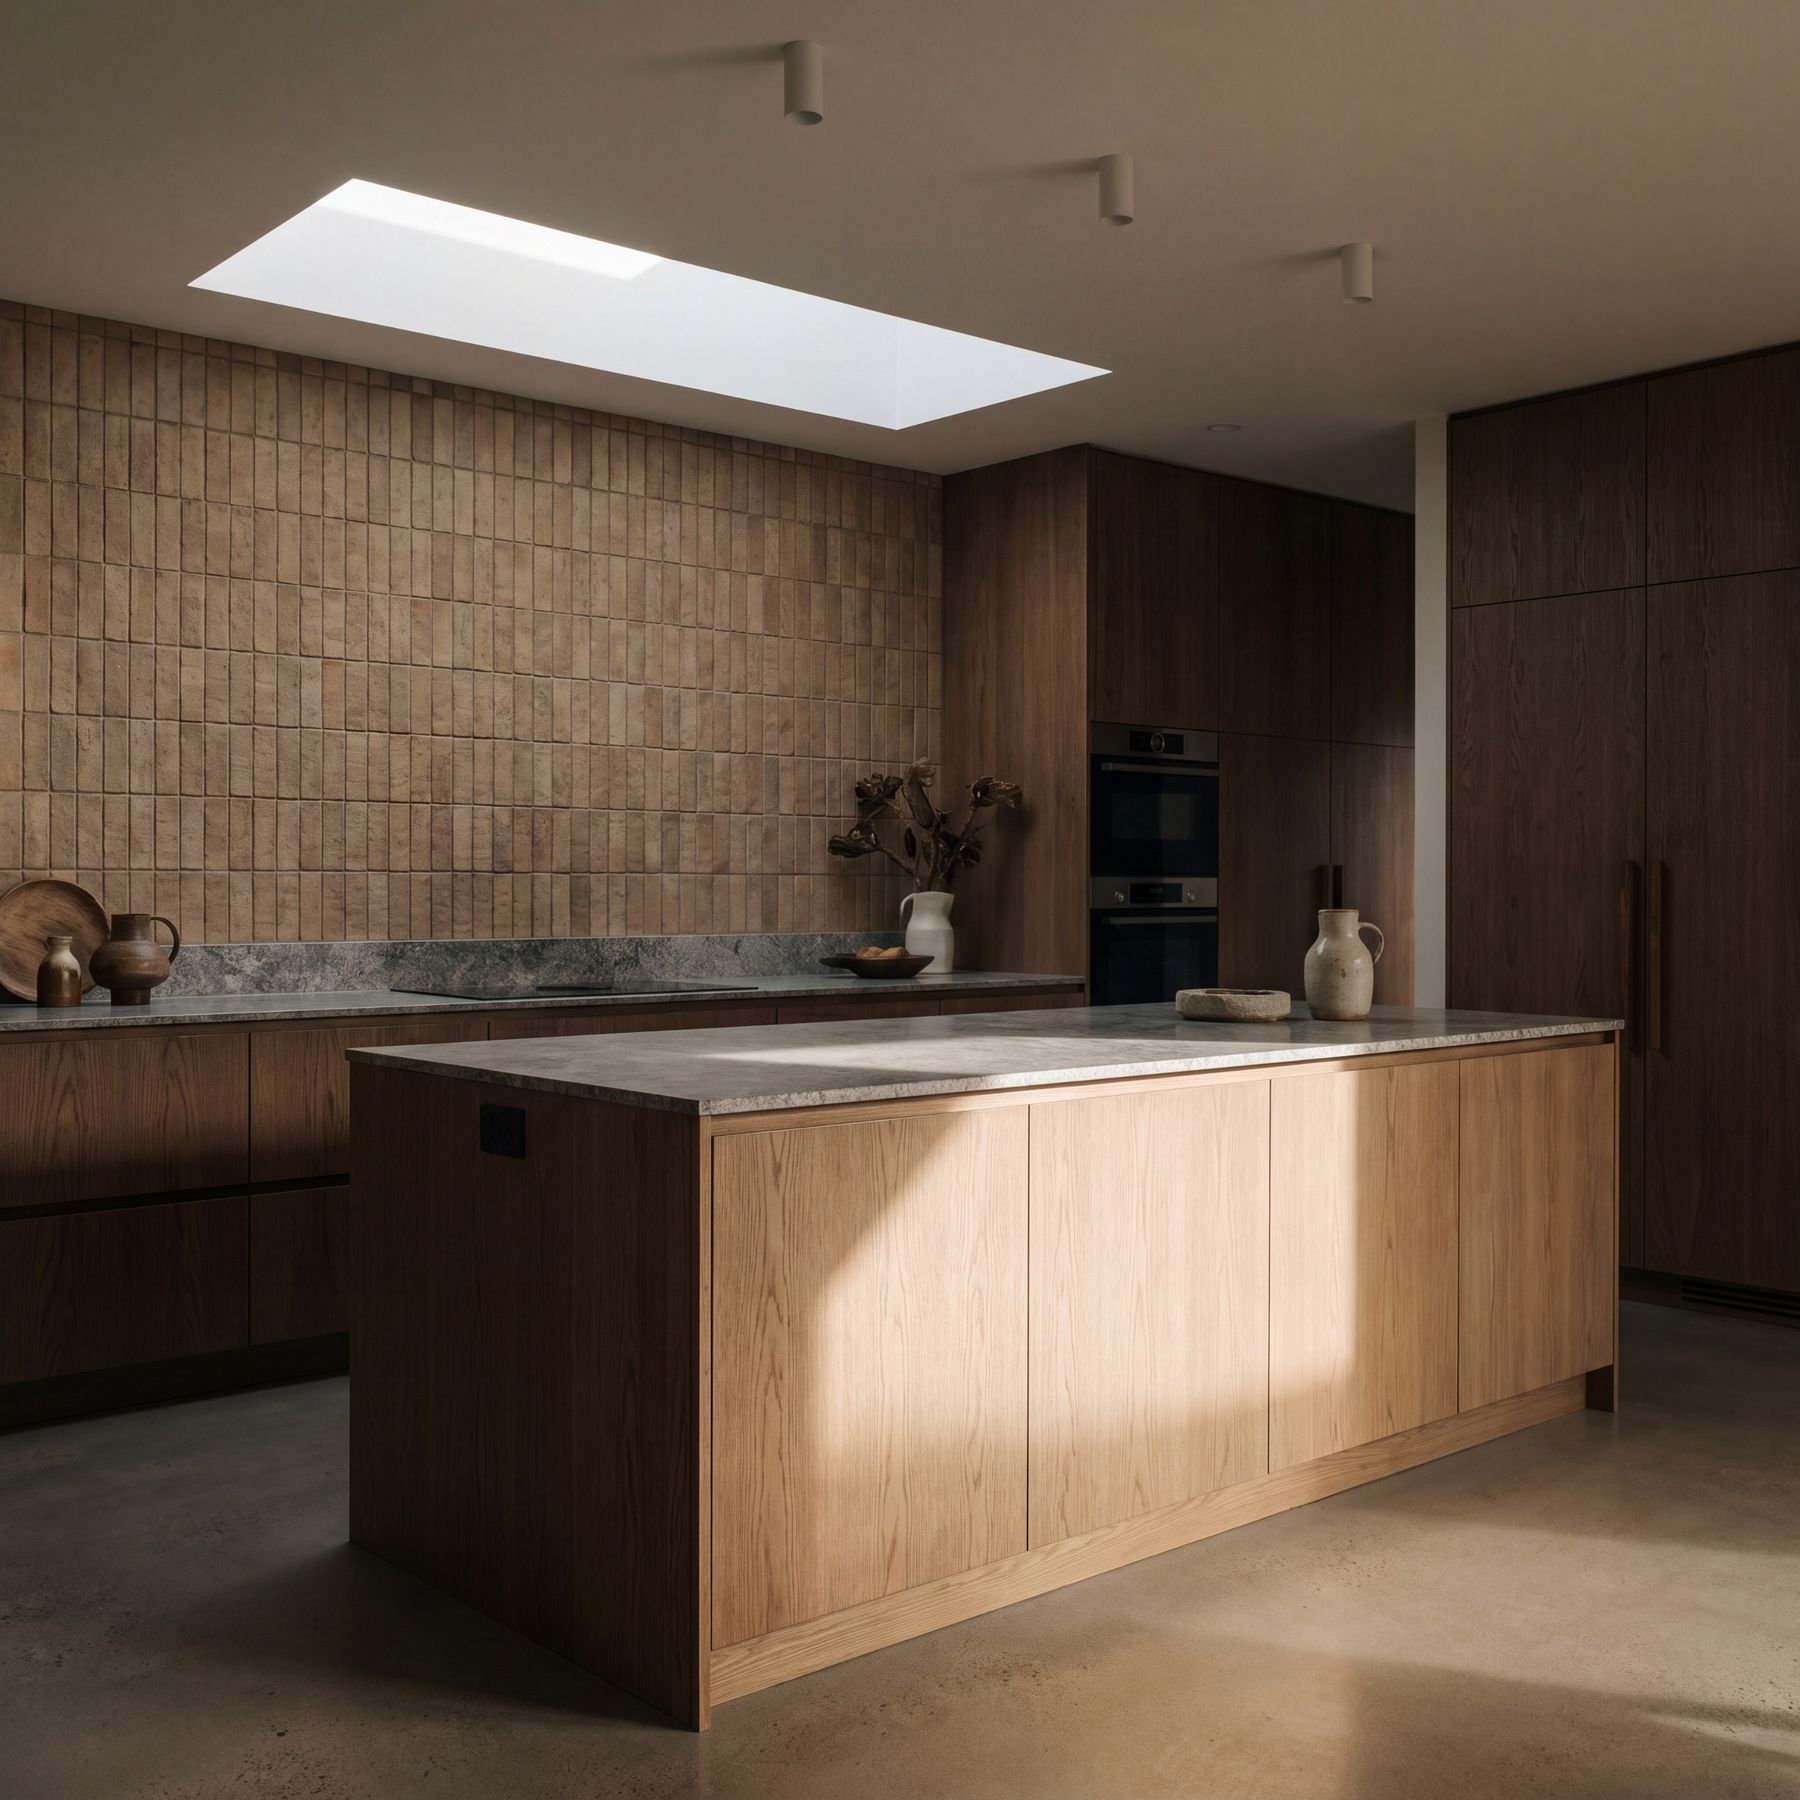
Projects
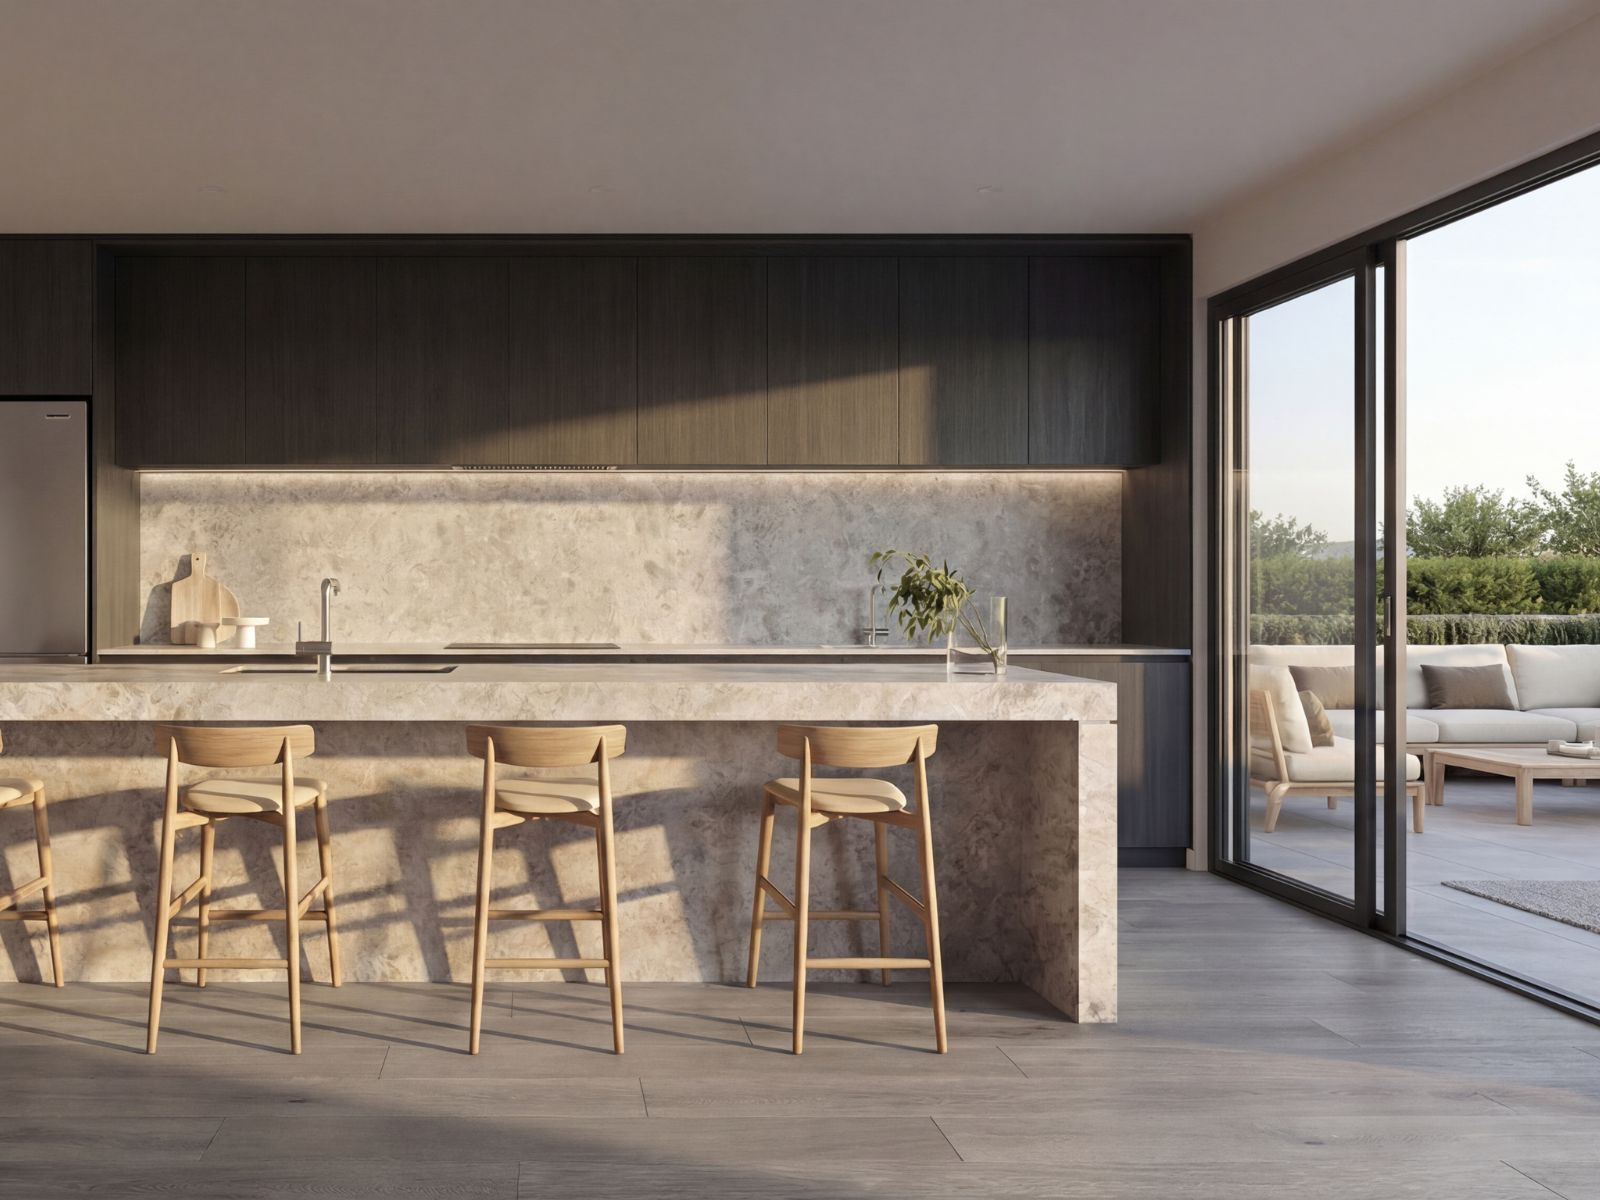
Project · Location · Service · Year- 01Terracota — Kitchen DesignBentleigh, VICInterior design & visualisation2026
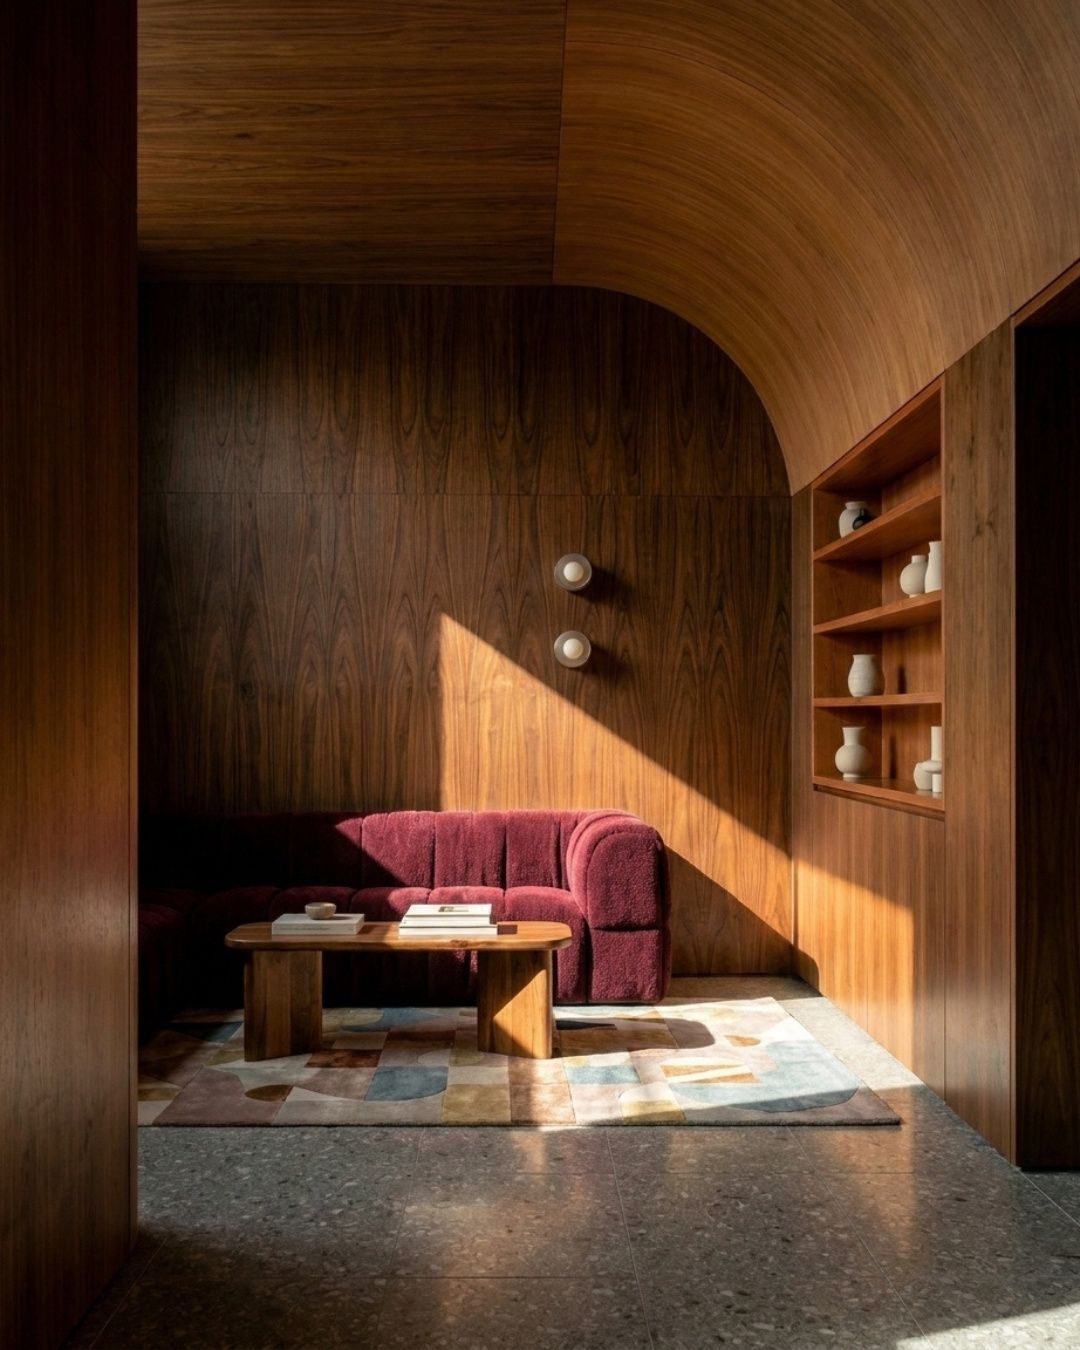
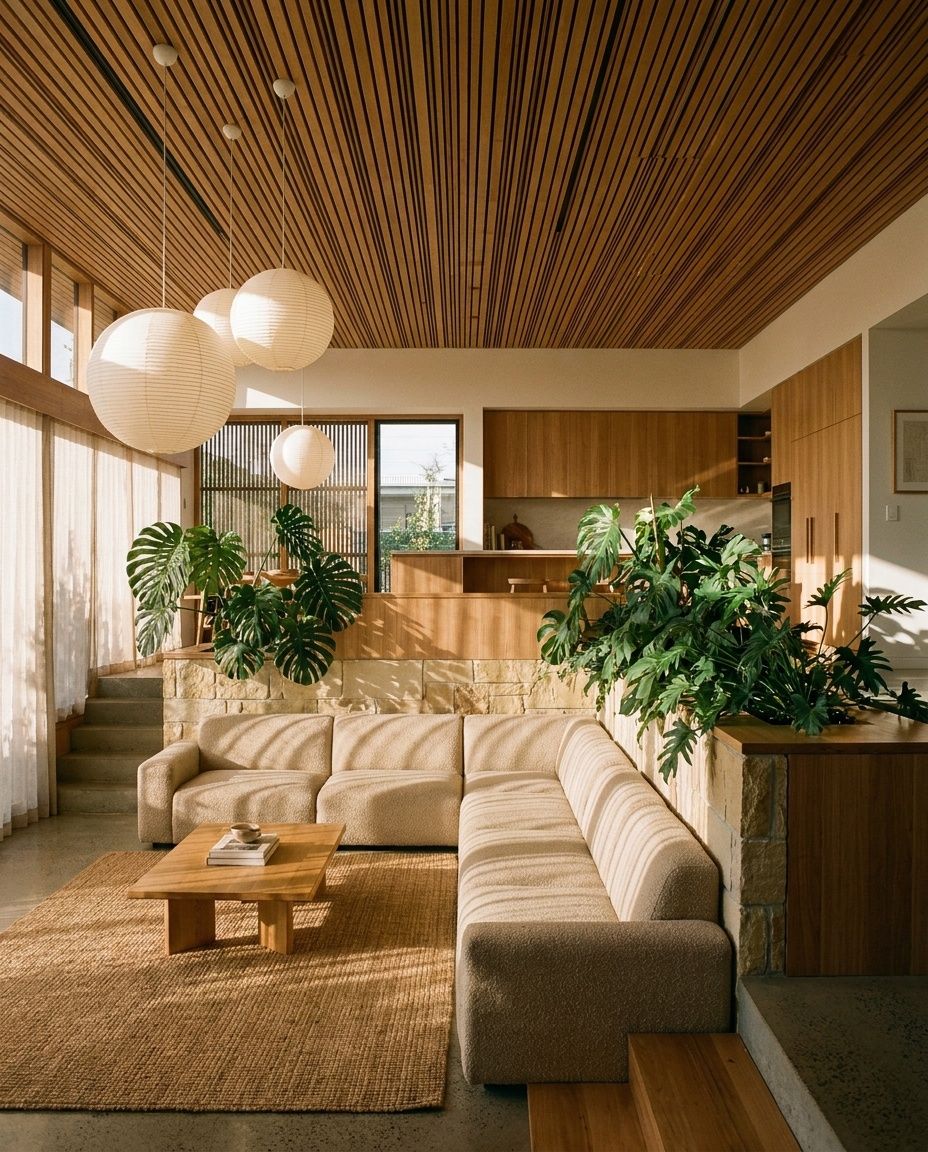
- 02Dromana Residence — LoungeDromana, VICInterior design2026
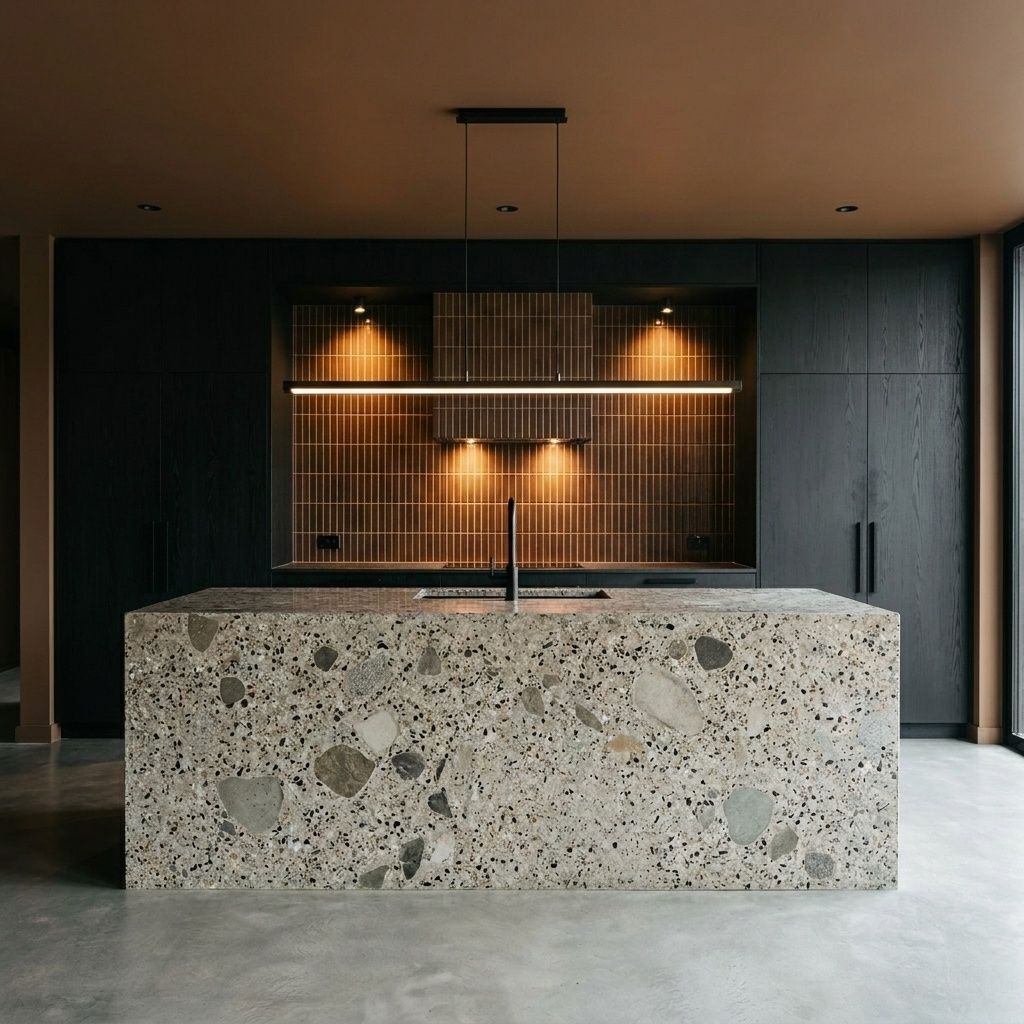
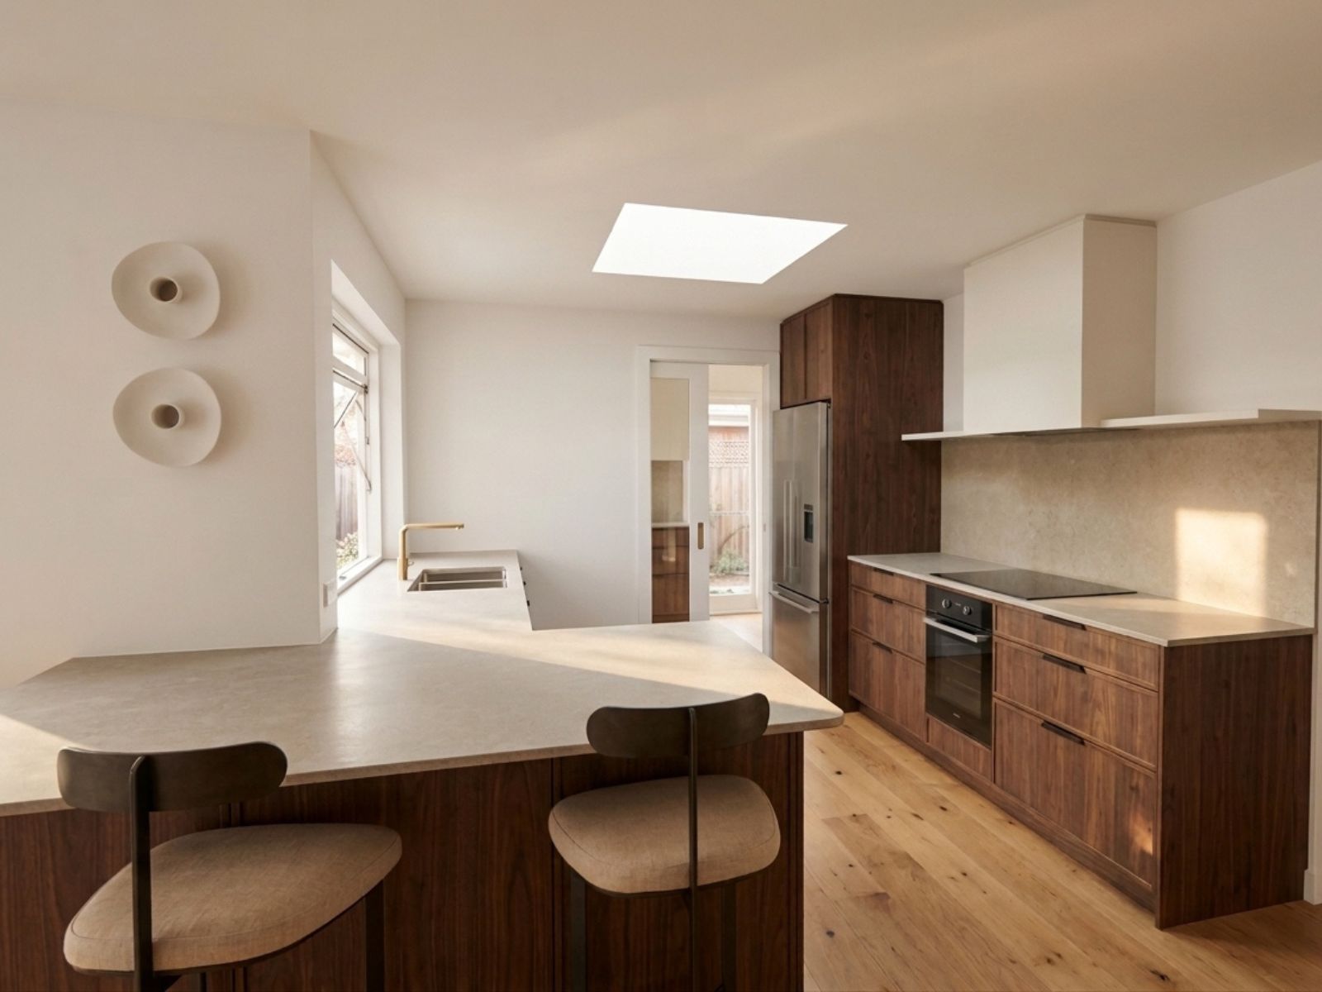
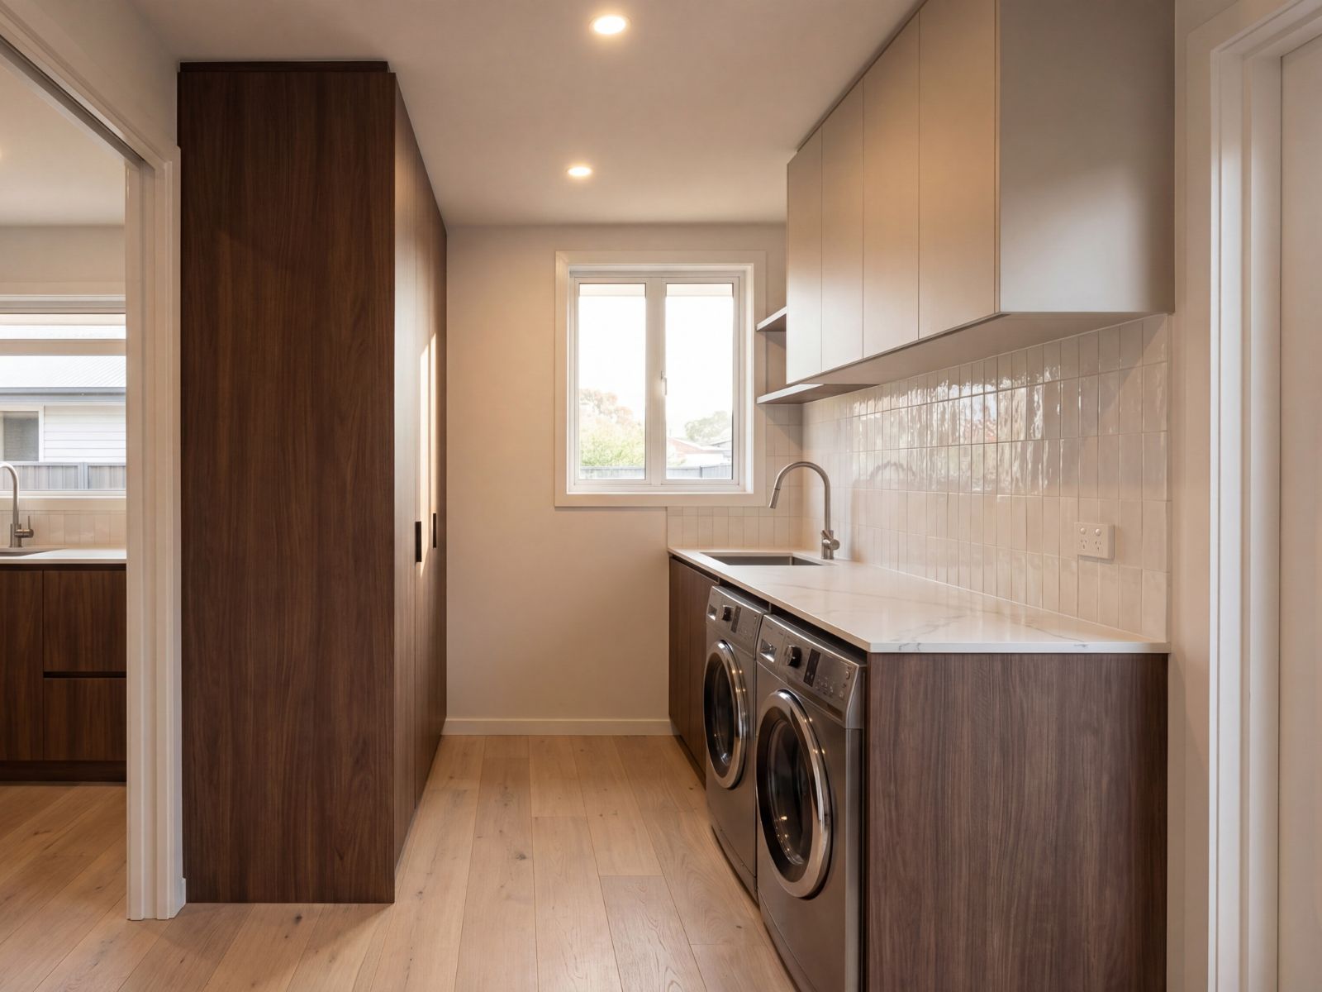
- 03Mornington Peninsula KitchenMornington Peninsula, VICInterior design & visualisation2026
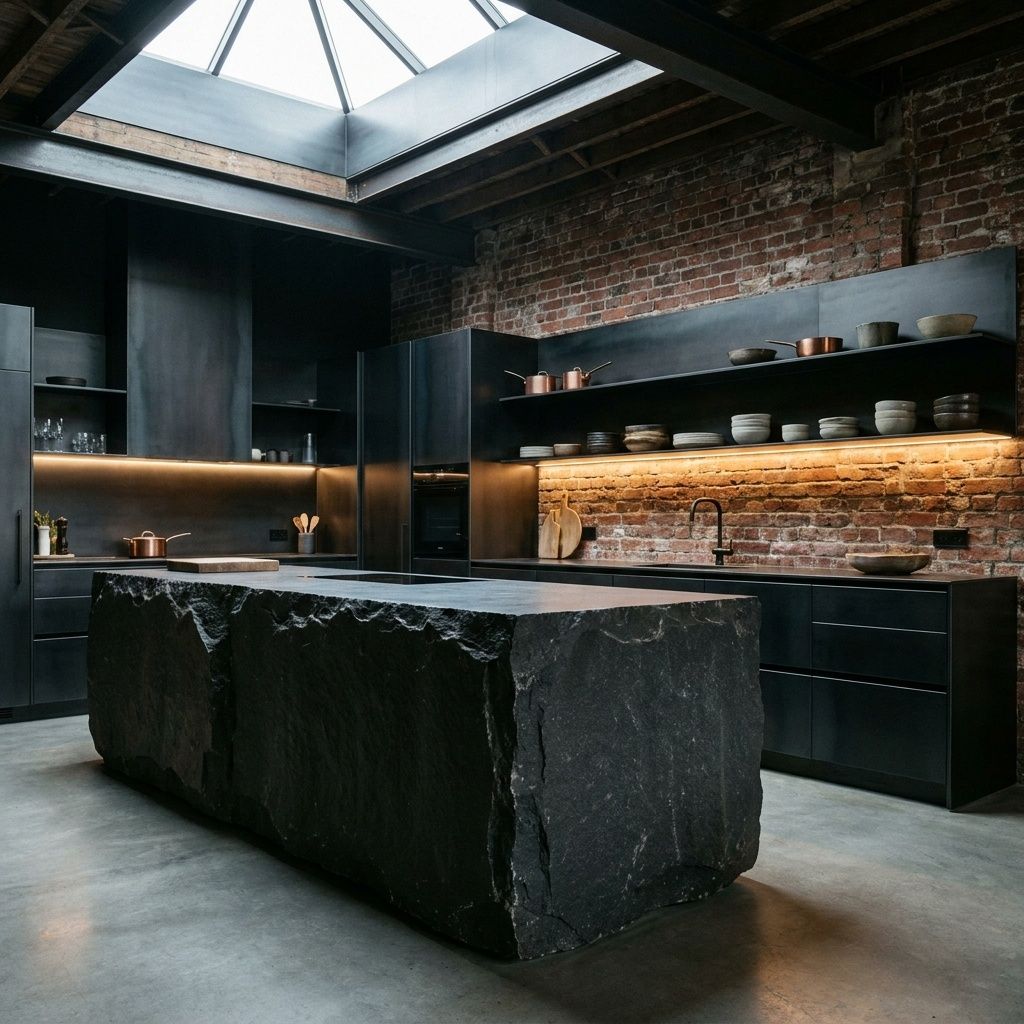
- 04Industrial — KitchenConceptInterior design & visualisation2026
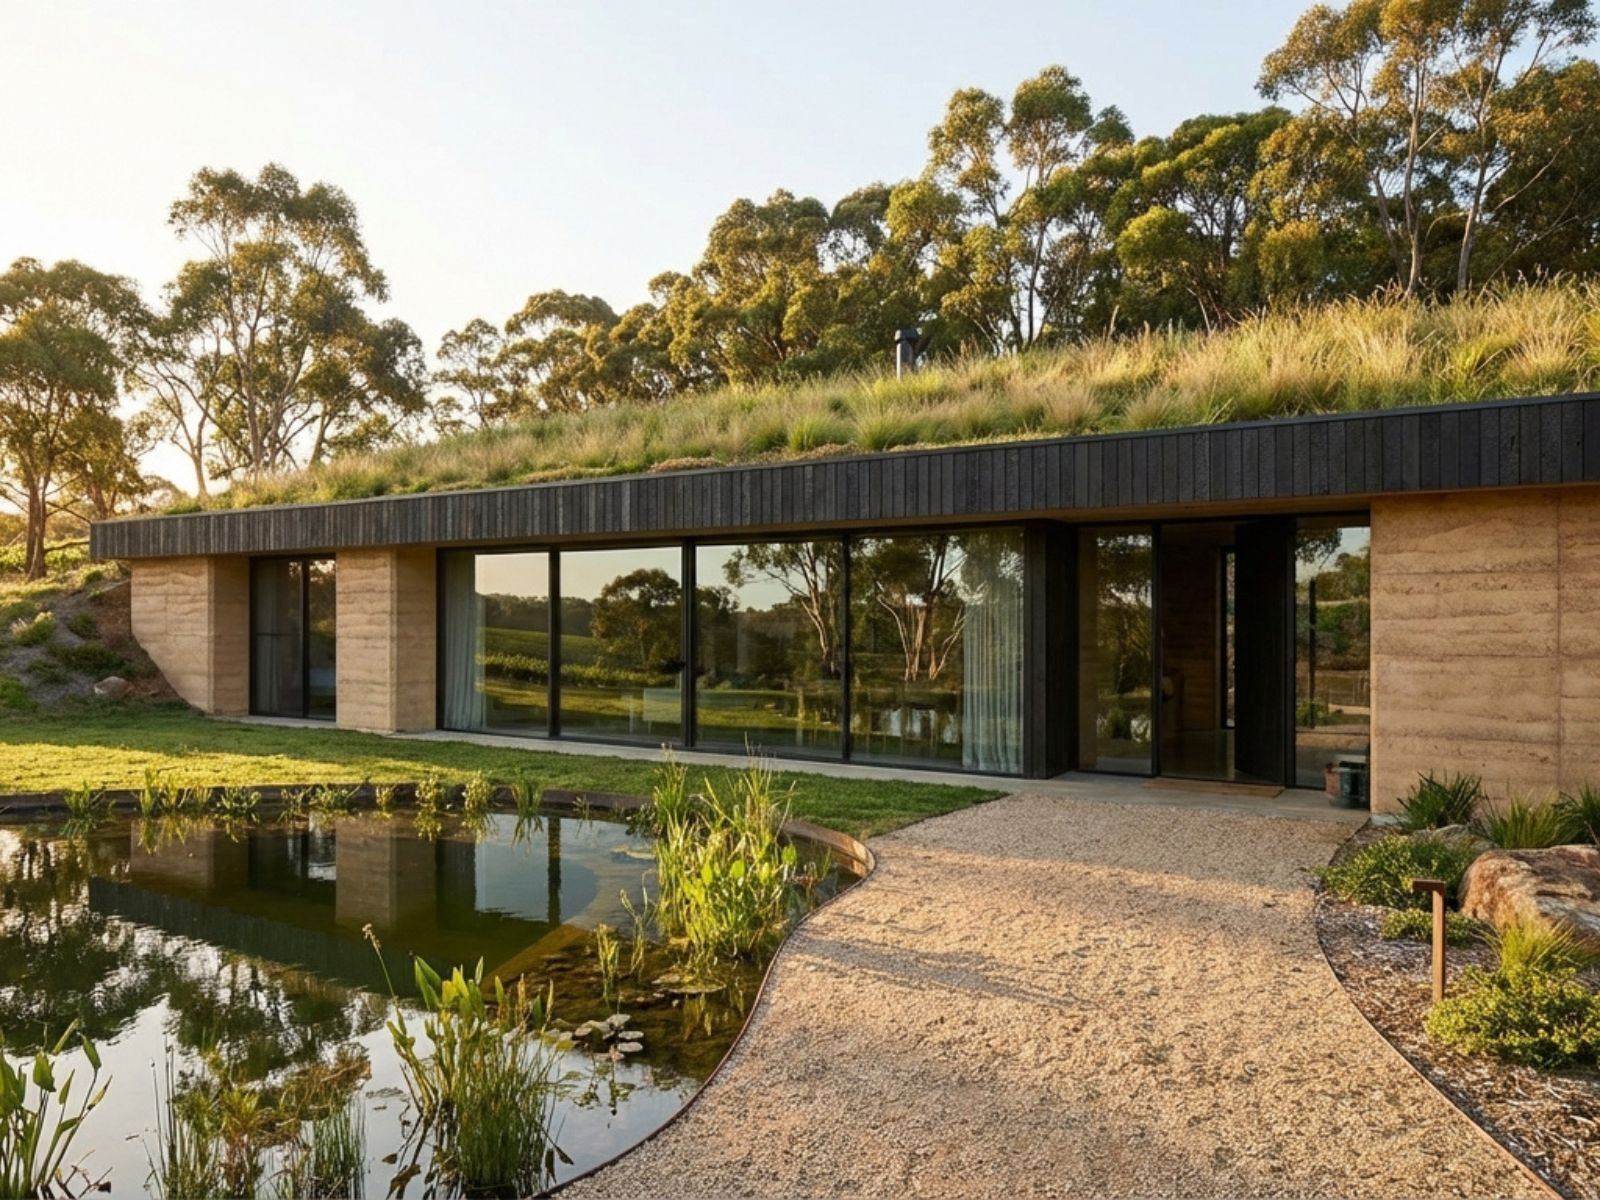
- 05Rammed Earth HouseMornington Peninsula, VICInterior design & visualisation2026
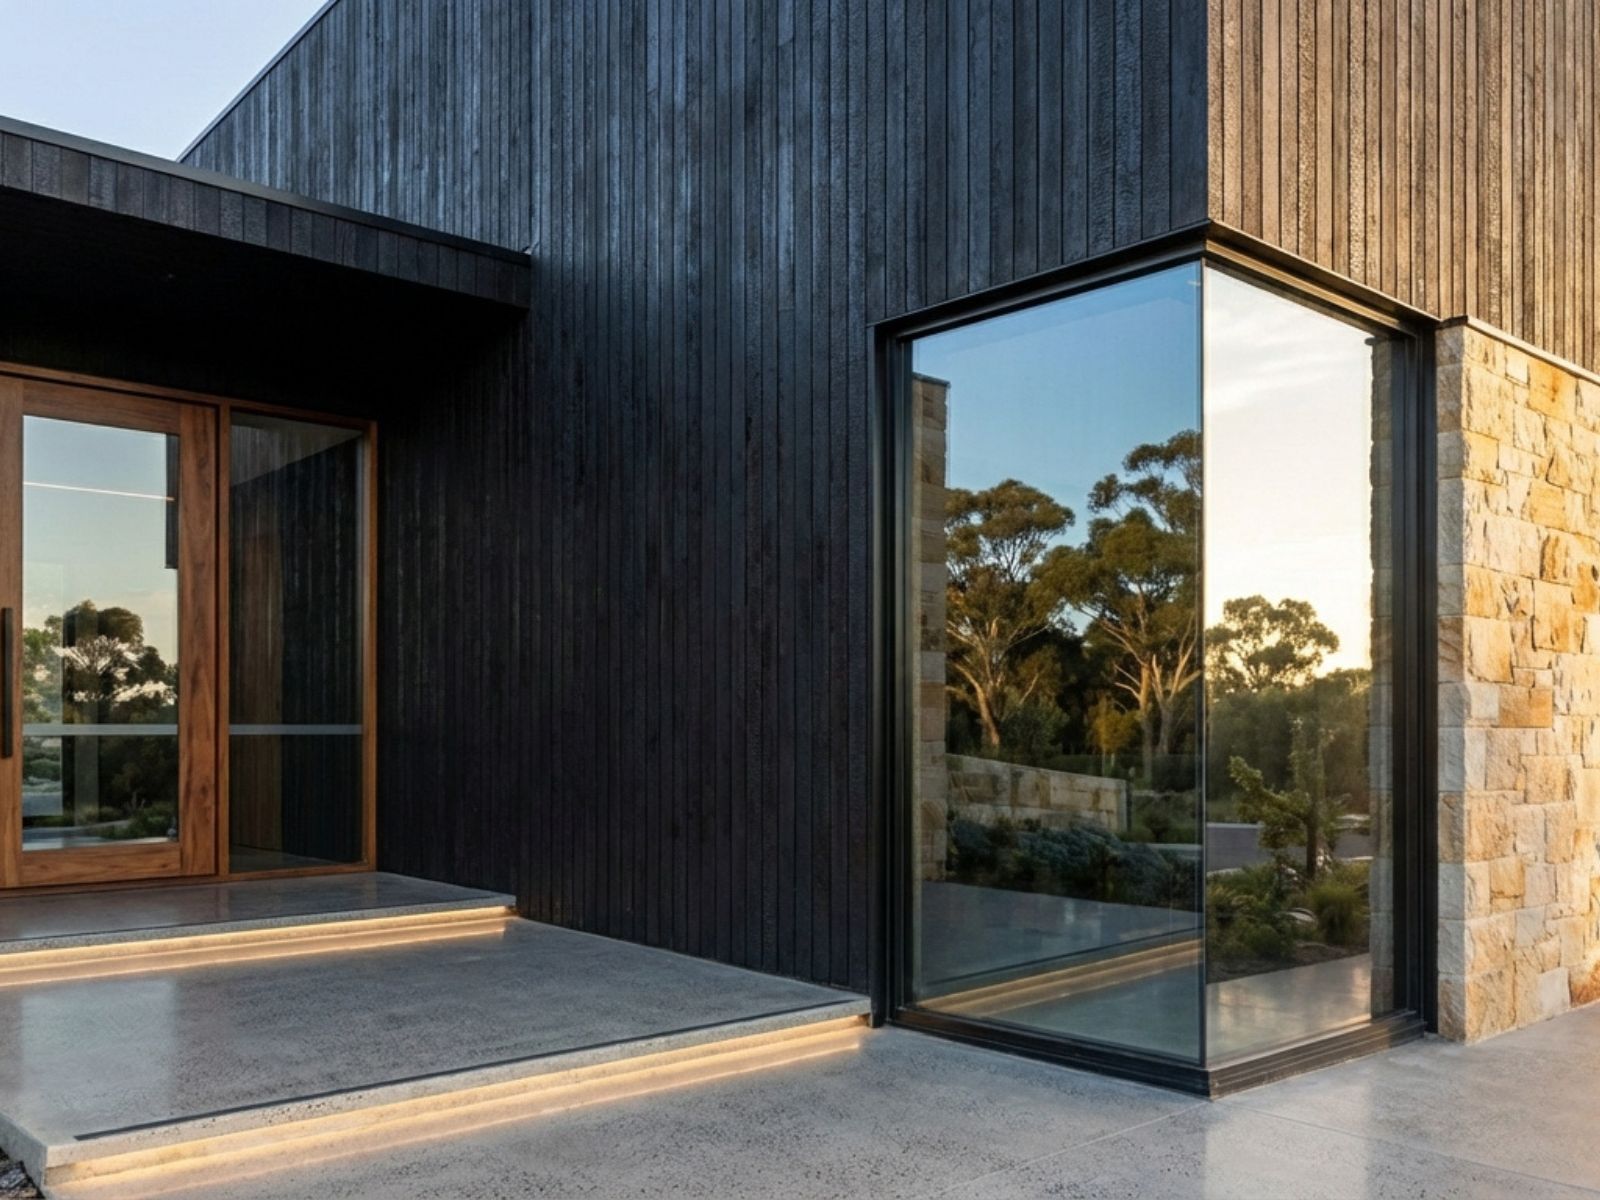
- 06Residence in DromanaDromana, VICExterior visualisation2026
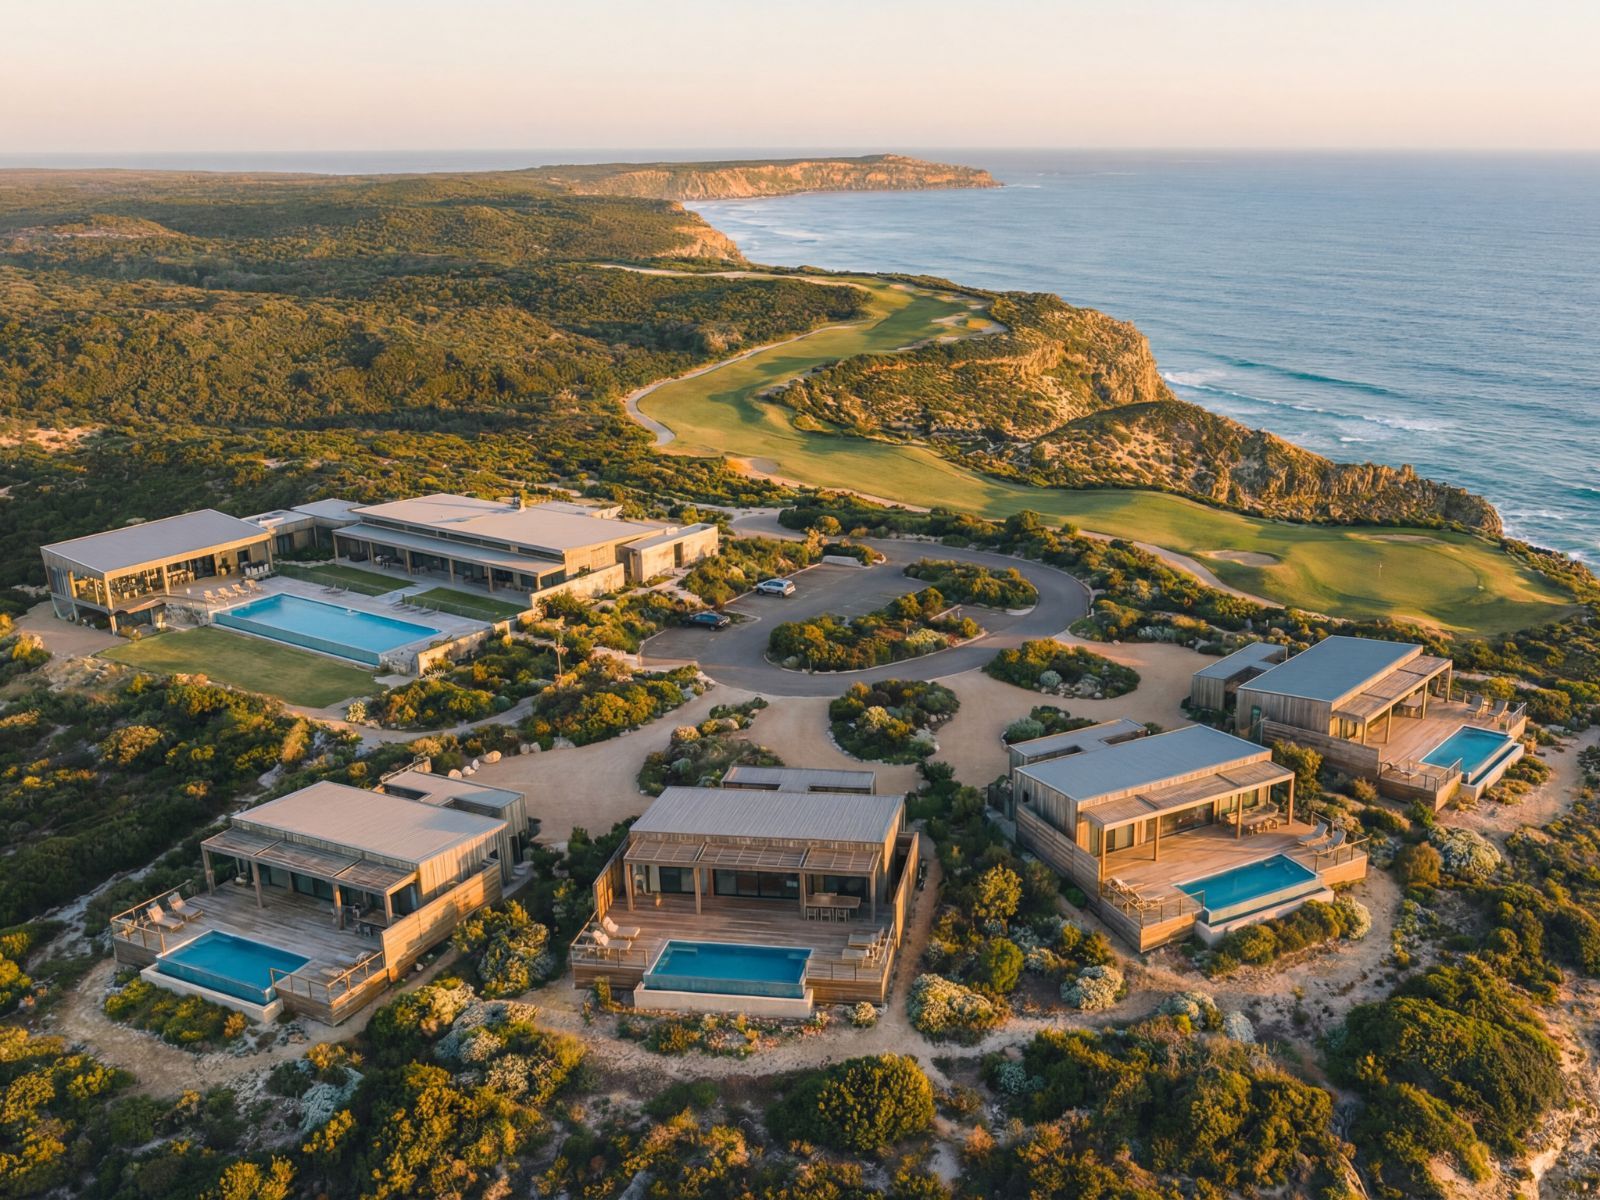
- 07Commercial in Windy HarbourWindy Harbour, WAExterior visualisation2026
- 08Residence in BroadwaterBroadwater, WAInterior visualisation2026
- 09Residence in Umina BeachUmina Beach, NSWInterior visualisation2026
- 10Umina Beach, livingUmina Beach, NSWInterior visualisation2026
- 11Commercial on the Mornington PeninsulaMornington Peninsula, VICExterior visualisation2025
What we do
Three servicesArchitectural visualisation
Photoreal interior and exterior renders for marketing, development applications, competitions and pre-sale. Typically 10–14 working days, delivered Australia-wide.
Visualisation → For home ownersRenovation & extension design
Concept design, layouts and 3D design development for renovations, extensions and new homes. Pre-design packages available.
Home design → For practicesDrafting support
Freelance Revit and SketchUp drafting, 3D modelling and renders for architects and building designers.
Drafting →About
We’re a Melbourne design studio led by Diego Benavides, working across design, drafting, 3D modelling and rendering for architects, developers, agents and home owners.
We treat every project as a piece of architecture, not a 3D file. Light, material and composition are resolved with the same discipline you’d bring to a plan: limewash and timber, stone and brass, the way morning light crosses a room.
- Based in
- Melbourne, VIC
- Design area
- Australia-wide
- Turnaround
- 10–14 working days
- Tools
- Revit · SketchUp · Adobe
Client reviews(08)
From recent projects★★★★★“What a rare gem DBVisualisations is! Highly talented, great at interpreting your brief, some of the best render and design quality I've seen and I am picky! Reasonably priced and fantastic service. Will be working with DBVisualisations in the future.”
Bianca · Home owner
★★★★★“Diego done a wonderful job with a design of my front facade of our house. Highly recommended.”
Jarrod B. · Home owner
★★★★★“Very very happy with Diego's ability, communication and his turnaround time. He is wonderful to work with.”
Rebecca · Real estate agent
★★★★★“Great 👍 Really amazing work, super communicative and right on time”
Joel C.
★★★★★“Diego got the job done quickly to a high standard. Will work with him again.”
Callum L.
★★★★★“Awesome job with a fast turnaround thank you! Highly recommend”
Anna O.
★★★★★“Great to work with. Very professional”
James K.
★★★★★“Fast, quick turnaround an quality”
Connor J.
Questions
What does Diego Benavides Design do?
Three things: architectural visualisation (photoreal 3D renders of interiors and exteriors), concept design for renovations, extensions and new homes, and freelance drafting and 3D support for architects and building designers. The studio is based in Melbourne and led by Diego Benavides.
Which areas do you work in?
Design work covers Melbourne, the Mornington Peninsula (Dromana, Mornington, Mount Martha, Rosebud, Red Hill, Sorrento, Rye, Mount Eliza), Frankston, Seaford, Carrum Downs and Bayside. Visualisation is delivered Australia-wide.
How long does a render take?
Typically 10–14 working days from a complete brief, including a draft round and revisions.
Do you prepare building permit drawings?
Not at the moment. In Victoria, drawings for a building permit must be prepared by a registered building practitioner (a registered building designer or architect). We work at the stage before that: concept design, layouts and 3D design development, so you take a resolved design to your builder, building designer or architect for documentation.
How do I get a quote?
Send a brief through the form below or email info@diegobenavidesdesign.com. A brief, a set of drawings, or just an idea is enough to start. You'll hear back within two working days.
Start a project.
A single render, a marketing set for a development, a renovation you're planning, or drafting support for your practice. Send a brief, a set of drawings, or just an idea.
info@diegobenavidesdesign.com Instagram @dbvisualisations