Interior design & visualisation
Industrial — Kitchen
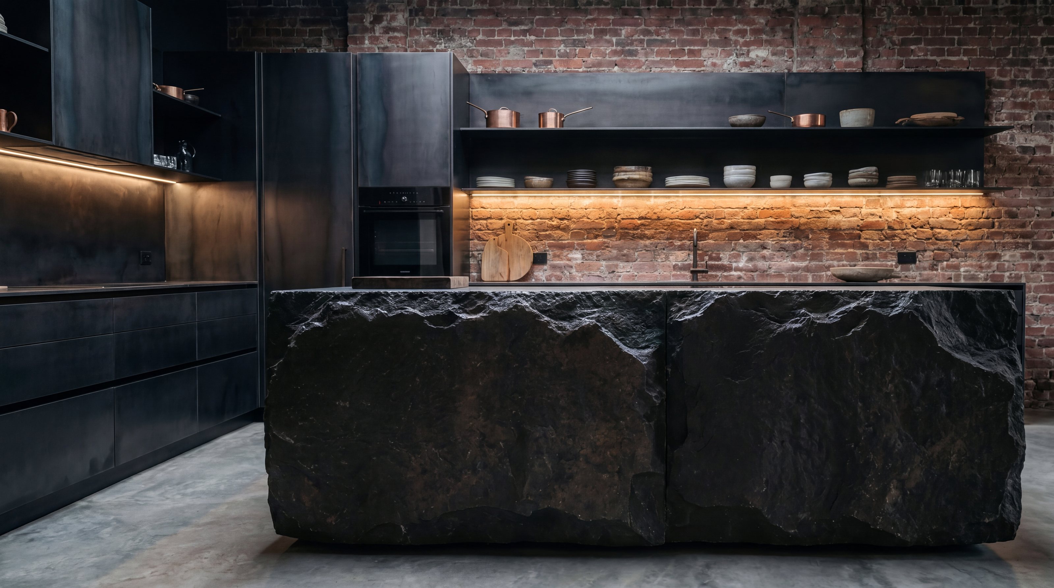
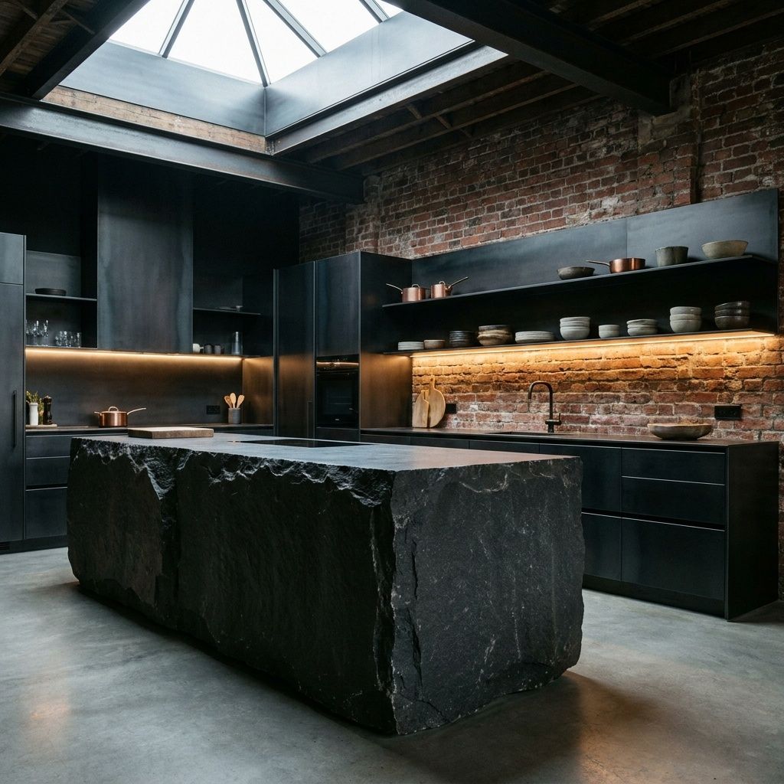
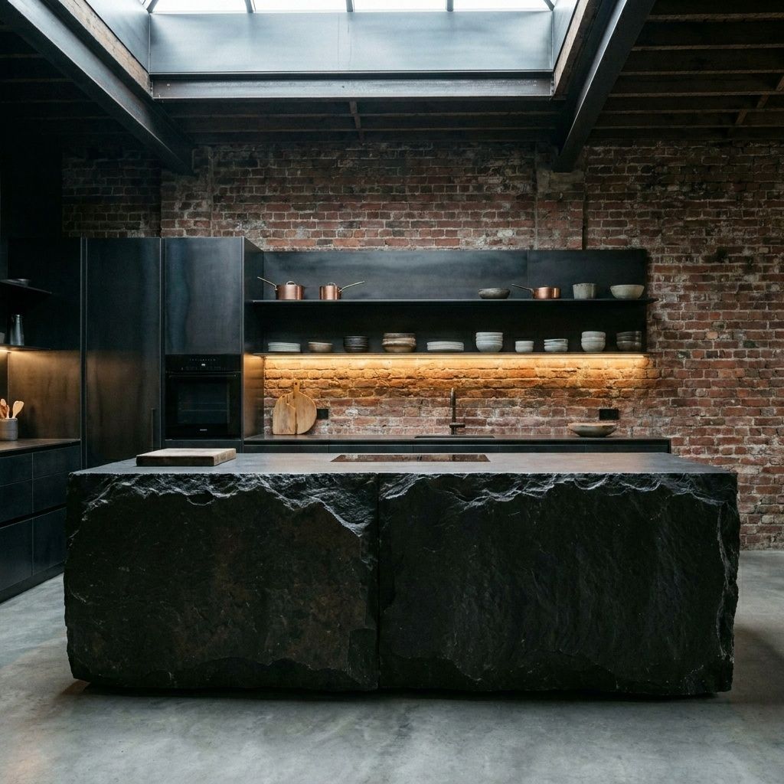
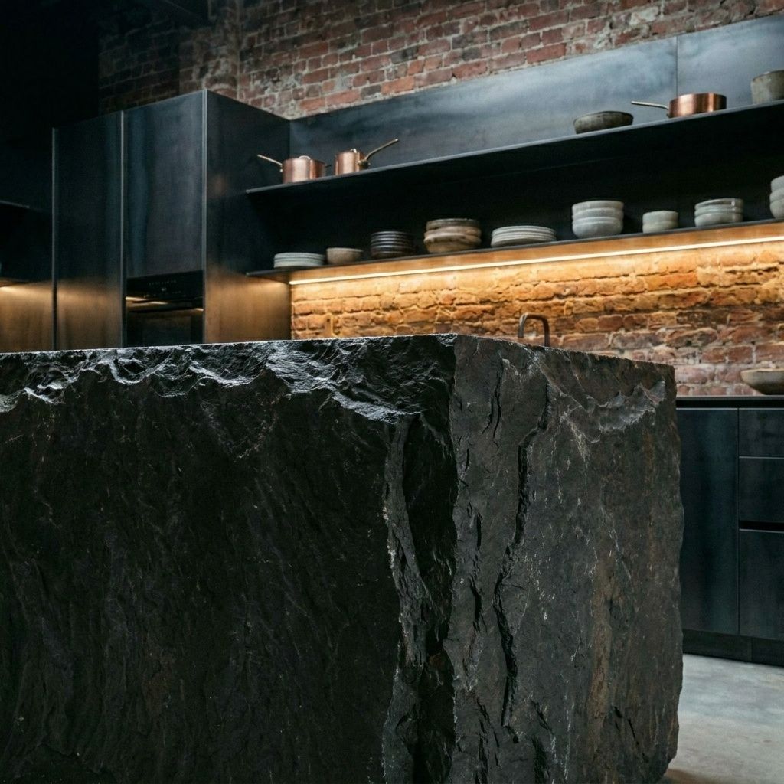
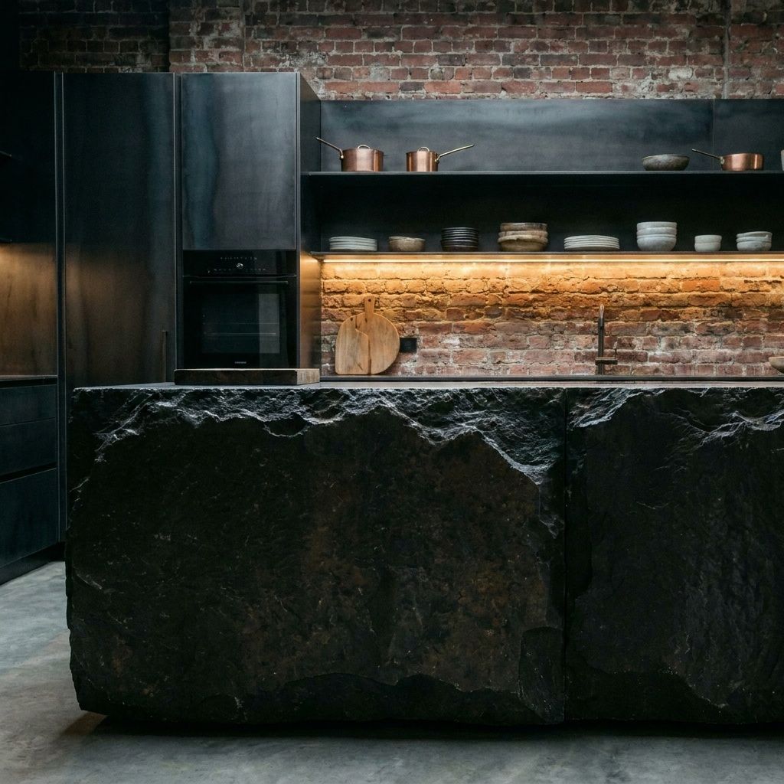
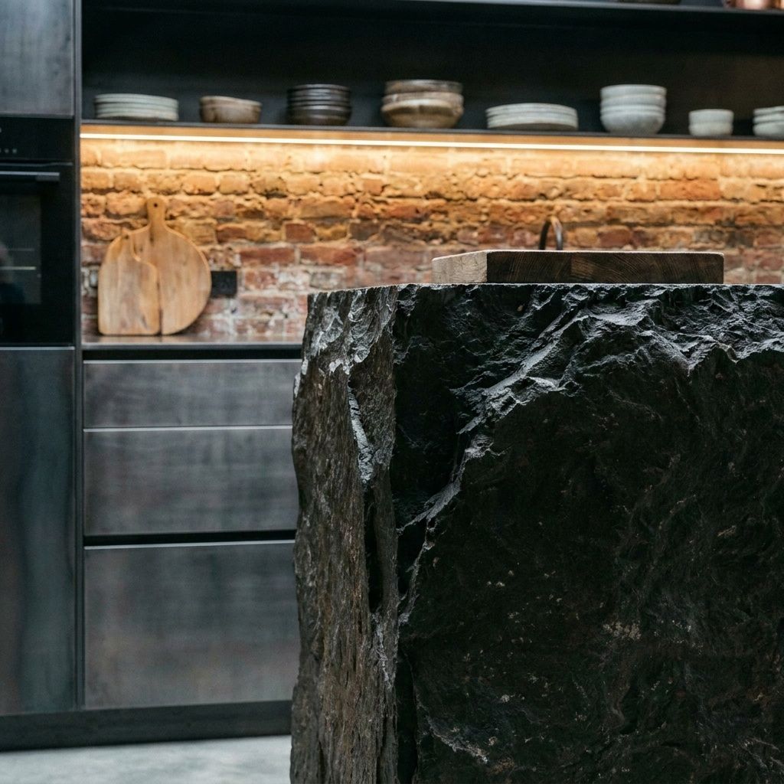
A warehouse kitchen built around a single rough-cut stone island, with blackened steel joinery, open shelving and original brick lit from below, under a steel-framed skylight.
Next projectRammed Earth House
Get your project quoted.
Send your drawings, Revit or SketchUp model, moodboard or even an early idea. We'll reply within two working days with a quote or any questions.
info@diegobenavidesdesign.com Instagram @dbvisualisations“Diego got the job done quickly to a high standard. Will work with him again.”
Callum L.