Drafting for practices
Freelance drafting and 3D support.
An extra pair of hands for architecture and building design practices. We support your projects from first sketches through to documentation: Revit and SketchUp drafting, 3D modelling and renders, under your direction and your practice's registration.
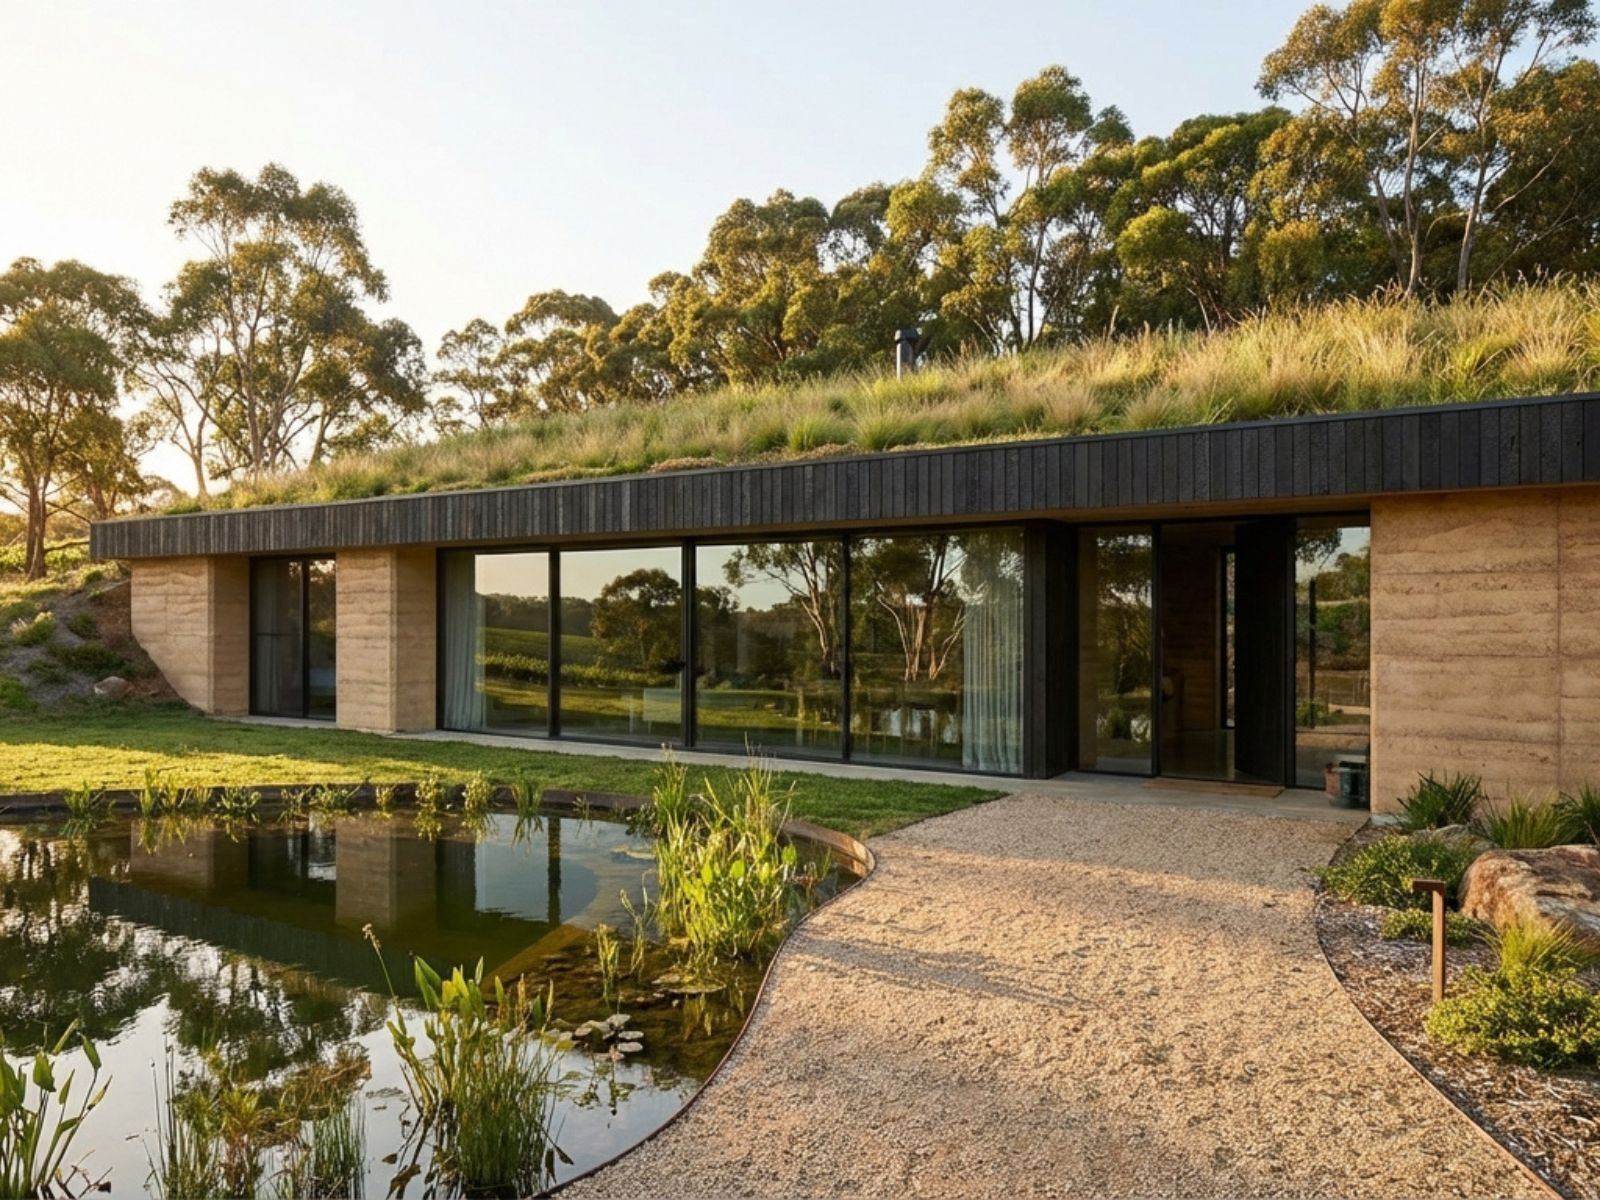
Project stages
Support at every stage
01 — Existing conditions
Redrawing existing plans, surveys and scanned drawings into clean Revit or SketchUp models your team can build on.
02 — Concept design
Massing studies, layout options and quick 3D models to test ideas and present them to your clients.
03 — Design development
Refining plans, elevations and sections, resolving materials, and keeping the model coordinated as the design changes.
04 — Planning drawings
Drawing sets for town planning and development applications, prepared to your standards and checked by your team before lodgement.
05 — Documentation
Working drawings, details and schedules drafted in Revit under your direction, for your registered practitioner to review and sign off.
06 — Presentation
Photoreal renders and presentation images for client meetings, planning submissions, competitions and pre-sale campaigns.
How we work
One task or a whole stage
Bring us in for a single set of drawings, one stage of a project, or ongoing support when your team is at capacity.
Your standards
We work in your templates, title blocks and naming conventions, so the files drop straight back into your project.
Files
Native Revit and SketchUp models, with DWG and PDF exports.
Experience
Around eight years across design, drafting, 3D modelling and rendering, for architects, interior designers, developers and agents.
Questions
What drafting support do you offer?
Freelance drafting in Revit and SketchUp, 3D modelling from your drawings, renders for development applications and marketing, and interior design support, working under your practice's direction and standards.
Which project stages can you help with?
Any of them: existing conditions, concept design, design development, town planning and development application drawings, documentation drafted under your practice's registration, and presentation renders. We can take on a single task, a whole stage, or ongoing support.
Who holds registration for the drawings?
Your practice. We draft under your direction, and your registered practitioner reviews and signs off the documentation.
What software do you use?
Revit and SketchUp for modelling and documentation, and Adobe Photoshop, InDesign and Illustrator for post-production and presentation.
Where are you based?
Melbourne. Work is shared digitally, so practices across Melbourne, the Mornington Peninsula and further afield can work with us.
Start a project.
A single render, a marketing set for a development, a renovation you're planning, or drafting support for your practice. Send a brief, a set of drawings, or just an idea.
info@diegobenavidesdesign.com Instagram @dbvisualisations